


The Modern Studio Guide · Home planning with AI
From the first idea to a home that fits your life.
A practical guide to using ChatGPT for your home’s interiors—with 20 ready-to-use prompts for planning, layouts, shopping and the final details.
By Heather Bedford · September 26, 2026
Can you use ChatGPT to design a home?
Yes—ChatGPT can help you turn ideas into a home furnishing plan by organizing your brief, discussing room photos, comparing layouts, developing visual concepts, and researching furniture. Start with accurate measurements and a clear budget, then review each stage before you buy.
This guide focuses on furnishing and interior planning, from an empty room or a home you already live in through delivery and styling. It does not provide construction drawings or replace on-site professional judgment.
How to use the prompts: copy a prompt, replace the bracketed details, and add the photos or measurements it requests. Work through the steps in order, or jump to the decision you are making now.
1. Start with how you want to live
A beautiful room should make ordinary days easier. Before asking ChatGPT for a style, explain who uses the space and what happens there. A living room for movie nights, a home office that becomes a guest room, and a dining room used every evening need different decisions—even when all three share the same aesthetic.
Write down what you already own, what you want to keep, what bothers you, and what would make the biggest difference. Be specific about pets, children, overnight visitors, hobbies, work routines, and storage. Include rental restrictions or a commitment to keep existing floors and cabinetry. Those details are more useful than asking for a “luxury home.”
Prompt 1 · Your whole-home design brief
Help me plan the interior of my home from start to finish. My rooms are [list]. The people and pets using them are [details]. My priorities are [three priorities]. I must keep [furniture, finishes, architecture]. My total furnishing budget is [amount, including or excluding tax and delivery], and my target date is [date]. Ask me up to five useful questions first. Then create a one-page design brief, room priorities, a list of missing information, and a decision sequence. Separate confirmed facts from assumptions. Do not recommend products yet.
Your output: a short brief you can return to when a tempting purchase pulls the project in a different direction. If possible, keep related chats, files, and instructions together in a ChatGPT project; OpenAI describes projects as a way to organize continuing work. Read OpenAI’s guidance on using ChatGPT.
2. Give ChatGPT photos—and real measurements
Photograph each room from several corners in daylight. Add a simple sketch showing the room’s length and width, doors and their swing, windows, built-ins, outlets, radiators, and other fixed obstacles. Label each photograph so the assistant can connect it to your sketch. You can attach images with an explanation of what you want inspected. OpenAI’s image-input guidance explains this workflow.
Measure furniture you intend to keep, including its full depth and height. For a bed, record the frame dimensions as well as the mattress. For a sleeper sofa, record the open footprint. For storage furniture, consider the room required to open drawers and doors. Measure the route into the room too: entry doors, stairs, turns, elevators, and any building restrictions.
A photograph does not establish reliable dimensions or hidden conditions. Ask ChatGPT to work from the numbers you provide and flag anything it cannot determine. Keep private documents, addresses, family photos, and security details out of room images when they are unnecessary.
Prompt 2 · A room audit from photos
I am attaching [number] labeled room photos and a measured sketch. Dimensions are in [inches or centimeters]. List the visible features, then compare them with my sketch. Identify missing measurements, possible furniture-placement conflicts, and questions to resolve before shopping. Do not estimate exact dimensions from photographs. Preserve every door, window, outlet, built-in, and fixed feature. Mark uncertain observations as uncertain.
Before moving on: walk the room with the audit in hand. Correct wrong assumptions now, before they become the foundation for a shopping list.

3. Translate inspiration into a style you can use
Save a small set of rooms you like and explain why you chose each one. You may love the quiet palette in one, the shape of the furniture in another, and the relaxed feeling of a third. Without that explanation, an assistant may copy the most obvious feature rather than the quality you actually want.
Ask for a palette and a few repeatable design rules. “Warm wood, soft neutral upholstery, dark accents, and rounded details” gives you something to evaluate against your floors and existing furniture. It is more actionable than collecting a growing list of style labels. Keep a short “avoid” list as well: glossy finishes, overly deep seating, or a room that feels too matched.
Prompt 3 · Find the common thread
Compare these inspiration images. For each image, identify the palette, furniture shapes, materials, contrast, and mood. I like [details] and dislike [details]. Propose three distinct directions that work with my existing [flooring and fixed finishes]. For each, give five design rules, three things to avoid, and one affordable way to test the direction. Explain the tradeoffs instead of choosing for me.
Choose one direction, then keep a decision log. Record the reasons you selected a finish or shape. The goal is a consistent home, with enough variation for each room to feel personal.
4. Build a budget before building a cart
Separate the furniture budget from the complete project budget. Rugs, lamps, window treatments, delivery, assembly, installation, and taxes can change the total significantly. Treat unknown charges as unresolved costs, not zero-dollar items. If you are renovating, track construction and professional fees separately from furnishing.
An assistant can organize a spending plan and compare alternatives, but the numbers must come from your budget and current quotes. Decide which rooms need to function first. Spend according to use: the seat you occupy every evening may deserve more attention than a decorative object for a rarely used corner.
Prompt 4 · A realistic furnishing budget
Create a furnishing budget for [rooms] with a total ceiling of [amount]. Include furniture, rugs, lighting, accessories, taxes, delivery, assembly, and a reserve that I can adjust. Separate known quotes from estimated allowances. Suggest two allocations: everyday comfort first and whole-home completion first. Make each total add up to my ceiling, show the arithmetic, and explain what I would postpone in each version. Do not invent vendor prices.
For example, an illustrative $20,000 project might reserve $11,000 for living and dining, $4,000 for a bedroom, $2,000 for lighting and rugs, $2,000 for taxes and services, and $1,000 for unresolved costs. That is a planning example, not a price estimate or a recommendation for every home. Replace the allowances as real quotes arrive.
5. Compare layouts before choosing exact pieces
Ask for more than one furniture arrangement. One might favor conversation, another the television, and another open floor space. Explain which activities matter most, and have ChatGPT describe the compromises. A room can photograph well while making the route to a patio door awkward.
Start with the largest pieces and circulation routes. Then add tables, lamps, storage, and rugs. Check the footprint on the floor with painter’s tape. Walk through the space, pull out chairs, open drawers, and test how people will pass each other. A generated floor plan is a concept until its geometry has been checked.
Prompt 5 · Three layouts with tradeoffs
Using only my measured sketch and confirmed furniture dimensions, propose three layouts for [room]. Prioritize [activities]. For each, describe furniture locations relative to the labeled walls, circulation paths, door and drawer conflicts, and the maximum furniture dimensions to investigate. Show calculations where relevant. If information is missing, ask rather than inventing it. Label any clearance suggestions as planning assumptions to verify for my household and local requirements.
A useful follow-up: ask which option works best with the pieces you already own. Reusing a favorite chair or table can give a room character and preserve budget for something that genuinely improves daily life.



6. Create a mood board and room concept
Once a direction and layout are selected, ask ChatGPT to create a visual concept if image generation is available in your account. Attach your room photograph and explain exactly what should remain. OpenAI recommends describing the desired image clearly and identifying what to change or preserve when editing. See OpenAI’s image-generation guidance.
Use a concept image to explore color, texture, and overall mood. It may alter proportions, architecture, or product details even when instructed otherwise. It cannot prove that a sofa fits, that two finishes match, or that a depicted product exists. Compare every rendering against your measured plan and actual product specifications.
Prompt 6 · Visualize without losing the room
Create an editorial room concept using my uploaded room photo. Preserve the camera angle, walls, doors, windows, ceiling, and flooring as closely as possible. Use this approved palette: [palette]. Keep [existing pieces]. Explore [furniture shapes and materials]. Do not add architectural features or imply that invented furnishings are purchasable products. After generating the image, help me list visible changes that need checking against the original photo and measured plan.
Prompt 7 · Refine one decision at a time
Keep the approved design direction. Change only [one item, finish, or color]. Explain how this affects the balance of the room. If you generate a new image, preserve the remaining composition as closely as possible. Give me a short comparison of the two versions, including anything that drifted unintentionally.
Order or request available material samples before committing. Look at them alongside your flooring and existing furniture in daylight and evening light. A screen image is a starting point for a finish decision.
7. Turn the concept into a verified shopping shortlist
Describe each item by its job, size limits, finish, and budget. A request for “a modern sofa” leaves too much open. A request for seating that fits a measured wall, accommodates three people, and works with a specified palette gives the search a useful boundary.
Ask ChatGPT to search current pages and provide direct product links. Then check the retailer’s page yourself. If a page cannot be accessed, paste its relevant specifications. Do not let missing information turn into a confident guess about fabric, stock, dimensions, or delivery.
Prompt 8 · Find real products with evidence
Search current retailer and manufacturer pages for [item] for this approved room plan. Requirements: [maximum width, depth, height, materials, color, budget]. Compare up to five options in a table with product name, direct URL, selected variant, dimensions, listed price, material, and the source for each fact. Include the date checked. Mark stock status, shipping estimates, and missing details as unconfirmed unless explicitly supported. Do not invent products or links. Explain why each option does or does not meet my requirements.
For a modern furnishing shortlist, you can start with beds, lounge chairs, dressers and chests, or home office furniture. Use the same comparison process regardless of which retailer you choose.
Prompt 9 · Compare your finalists
Compare these exact product pages: [paste links or specifications]. Evaluate them against my room measurements, intended use, budget, and style brief. Keep each variant’s specifications separate. List confirmed advantages, practical tradeoffs, and questions I should ask the retailer. Do not treat an attractive photo as evidence of comfort, durability, stain resistance, stock, or delivery timing.
Save the shortlist with the exact size, finish, upholstery, and configuration. A general product name is not enough when several variants have different dimensions or lead times.
8. Make each room work as part of the whole home
Repeat a few elements between rooms rather than ordering everything in one finish. You might repeat warm wood, an understated metal, or a curved shape while changing the proportions and textures. The prompts below help turn a shared direction into room-specific decisions.
The living room: comfort and conversation
Prompt 10 · Living room plan
Plan a living room for [number] people using my approved layout and palette. We use it for [activities]. Keep [pieces]. Compare a sofa with chairs against a sectional, using the dimensions I provide. Include table reach, lamp placement, storage, rug placement, and clear routes to doors. Ask about preferred seat depth and height before recommending seating. Give me a prioritized list, not a fully filled room.
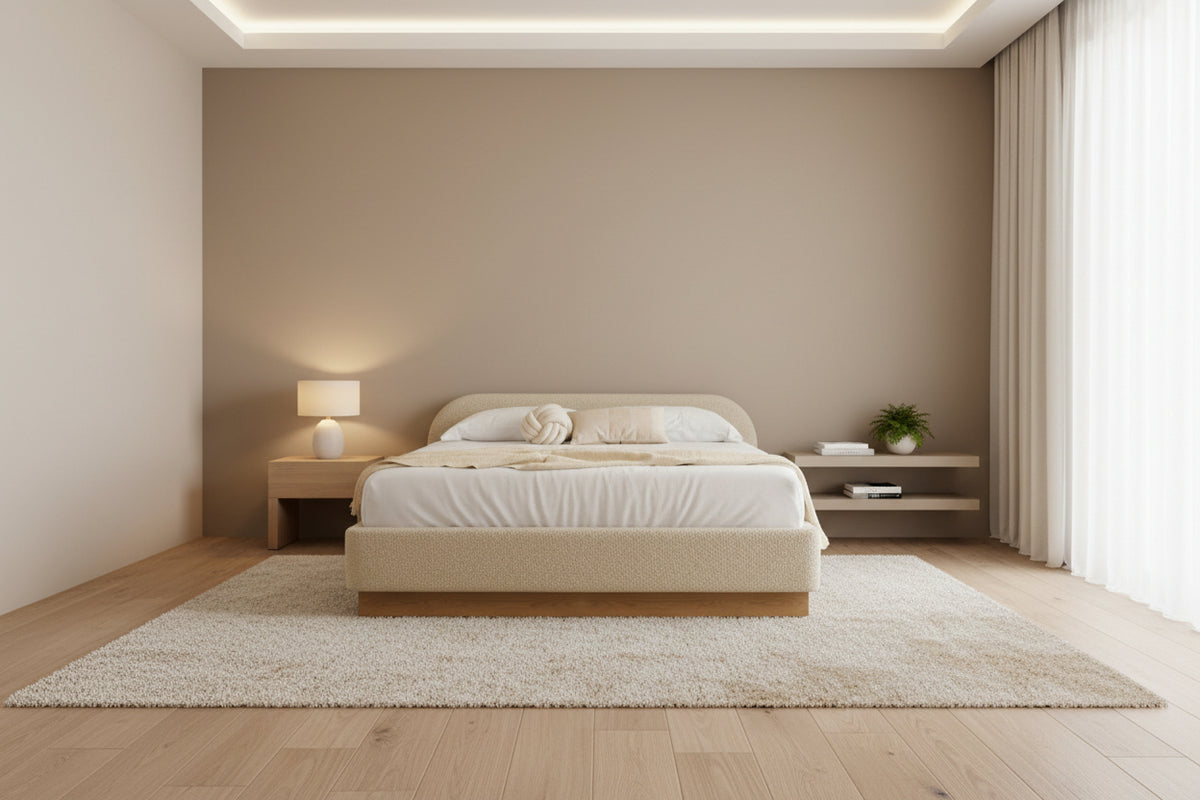
The bedroom: calm and useful storage
Prompt 11 · Bedroom plan
Help me furnish this bedroom around [bed size and actual frame dimensions]. Keep [items]. Compare nightstand height with my mattress height of [measurement]. Account for dresser drawers, closet access, lighting, and any storage-bed operation. Suggest a cohesive palette and a purchase sequence. Flag every missing measurement. Avoid adding decorative furniture that compromises circulation.
For coordinated starting points, explore Modus furniture. A bed, nightstand, and dresser can establish the room’s main relationships; a contrasting lamp or mirror can make it feel less uniform.
Dining: everyday use and occasional guests
Prompt 12 · Dining room plan
Our dining area measures [dimensions]. We seat [number] daily and [number] occasionally. Using these actual table and chair specifications [paste], compare fixed and extension-table options in their closed and open positions. Account for chair pullback, circulation, storage access, and the route into the room. Identify what I need to test physically before ordering.
Home office and guest space: plan both uses
Prompt 13 · A room with two jobs
Plan a home office that also works as a guest room. My work setup requires [equipment], and guests stay [frequency]. Use these room and furniture dimensions [details]. Compare a dedicated desk plus sleeper sofa with the alternative arrangement I am considering. Show the daytime and overnight layouts, including the sleeper’s open footprint, cable management, storage, and lighting.
If a room serves several purposes, review sleeper sofas with the open dimensions in mind. Flexibility should be designed into the layout, not discovered after delivery.
Entry, kitchen, bathroom, and outdoor spaces
For entries, focus on a landing place, a mirror, storage, and unobstructed passage. In kitchens and bathrooms, ChatGPT can help organize a finish brief and questions for professionals. Changes to structure, electrical work, plumbing, ventilation, or code compliance require appropriate professional review. For outdoor furniture, consider exposure, care instructions, storage, and the actual environment—not just the indoor palette.
Prompt 14 · Connect the remaining spaces
Create a furnishing and styling checklist for my entry, kitchen, bathroom, and outdoor area. Keep all fixed systems unchanged. Suggest ways to repeat our approved colors and materials through movable pieces. Separate decoration from work that needs a qualified professional. For outdoor items, list the manufacturer specifications and care information I should verify for [climate and exposure].
9. Test current design ideas against your own home
Houzz’s September 2026 Fall Design Trends Report highlights warmer material combinations, more collected interiors, expressive natural materials, and homes planned to evolve with their occupants. The report draws on interviews with nearly 50 design professionals; it is a snapshot of their observations, not a rulebook for your home. Read the Houzz report.
Translate those ideas into a modest experiment. Warmth might mean a wood side table against existing neutral upholstery. A collected room might keep a vintage chest beside a new bed. A sculptural piece might become the focal point while the surrounding furniture stays quiet. Choose the idea that solves a problem or expresses something you love.
Prompt 15 · Try a trend without redoing everything
Using my current room photos and approved budget, suggest three small experiments based on these ideas: warmer materials, a collected mix of old and new, and one sculptural focal point. Keep my main furniture. For each experiment, explain the visual effect, what to reuse, what to remove, and what might need purchasing. Rank the options by disruption and cost, with costs marked as estimates until sourced.
For a more expressive direction, browse Interior Moderna and choose one piece to build around. For a quieter refresh, a mirror, a lamp, or a textured accent may be enough. These are styling possibilities, not a requirement to replace useful furniture.

10. Resolve lighting, rugs, and the finishing layers
A furniture plan can feel unfinished when lighting is treated as an afterthought. Think about the light needed for each activity, the general light in the room, and any features you want to emphasize. Record existing outlets and switches. A lamp placed beautifully in an image is less useful if its cord crosses a walkway.
For rugs, work from the furniture layout and actual rug dimensions. Mark the proposed edges on the floor. Check door movement, the relationship to dining chairs, and any nearby transition between floor surfaces. For mirrors, consider what they reflect as well as the wall they occupy. Verify mounting requirements and wall suitability with the relevant installer or manufacturer.
Prompt 16 · Finish the room with purpose
Audit this approved furniture layout for missing lighting, rug placement, window treatments, mirrors, and storage. List the purpose of each proposed addition and rank it as essential, useful, or optional. Use my known outlet locations and dimensions. Identify glare, cord routes, door conflicts, and mounting questions. Do not specify electrical changes as DIY work. Give me a restrained plan that leaves some visual breathing room.
Review the room after dark before making the final lamp decisions. Try the space while reading, watching television, working, and moving between rooms. Those ordinary tests often reveal more than another inspiration image.
11. Check the order, lead times, and delivery route
Before paying, bring the plan back to exact products. Confirm dimensions, finish, configuration, quantity, price, and service details in writing. Ask about returns and cancellation terms for the items you are considering, especially custom or made-to-order pieces. A product shown online may be available to order without being ready to ship.
Keep production or preparation time, transit, appointment scheduling, and installation separate in your tracker. Do not assume a published lead time includes all of them. Ask the seller what its estimate means and when the estimate was last confirmed. If a room depends on several arrivals, plan a usable temporary arrangement.
Prompt 17 · A pre-order verification sheet
Turn this shortlist into a pre-order checklist. For every item, include exact variant, quantity, full dimensions, delivery access, price, tax, freight or delivery quote, assembly needs, return and cancellation terms, and who confirmed each detail. Track production or preparation time separately from transit and appointment scheduling. Leave unknown fields blank and put the unresolved questions at the top. Do not infer stock from an active product page.
For large pieces, confirm packaged dimensions and the delivery team’s access requirements. Share accurate information about stairs, elevators, turns, parking, and building rules. A floor plan that fits the room does not establish that a packaged item can reach it.

12. Install, live with it, and make the final edit
Once the larger pieces are in place, pause before filling every surface. Photograph the room from the same angles used at the start. Test the layout through normal routines and note what still feels inconvenient. You may need a better reading lamp or a smaller table rather than more decoration.
Ask ChatGPT to help organize your observations into a short punch list. Keep the final decisions grounded in what you can see and use. Then save care instructions, receipts, finish selections, and the verified dimensions of the furniture you bought. That record will make the next room easier to plan.
Prompt 18 · The final room review
Compare my original room photos with these completed-room photos and my approved brief. Identify what supports the brief, what looks unresolved, and what cannot be judged from photos. Use my notes about everyday use [notes]. Recommend a maximum of five changes, starting with rearranging or removing items. Explain each change’s purpose. Do not suggest more purchases unless they solve a specific problem.
Your finished result: a home you understand, a record of decisions you can reuse, and rooms that support the way you actually live.
Bonus: Make a smaller home feel considered
A compact room benefits from clear priorities. Start with the activities that must fit, then question every additional piece. Furniture that performs two jobs can be useful, but check how it functions in each configuration. A storage bed needs room to open; a nesting table needs somewhere to move when guests arrive.
Prompt 19 · Small-space priorities
Help me simplify this small home using the measured plan and furniture dimensions I provide. Rank the activities that must fit: [list]. Suggest what to keep, combine, relocate, or omit before recommending anything new. Compare two layouts and show how any multipurpose furniture works in each configuration. Preserve essential circulation and storage access. Do not assume that smaller-looking furniture has smaller dimensions.
The reusable master prompt
Starting a fresh chat? Copy this template, replace the brackets, and attach your room information. You can use it for one room or for the whole home. Ask for one stage at a time so you can verify decisions before the plan grows.
Prompt 20 · Your home design planning partner
Act as my home furnishing planning assistant. Help me move from a clear brief to a measured layout, visual direction, verified shopping shortlist, delivery checklist, and final styling plan. Home and rooms: [details] People, pets, routines, and access needs: [details] Measured dimensions and fixed features: [attach labeled sketch] Photos and inspiration: [attach and explain] Furniture and finishes to keep: [list] Budget, including services and reserve: [amount] Timeline and priorities: [details] Preferred mood and things to avoid: [details] First summarize what you know and ask the most important missing questions. Work through one stage at a time. Separate facts, assumptions, and suggestions. Use my measurements; do not guess dimensions from photos. For product research, use current sources and direct links, and mark missing information. Treat generated images as concepts to check. Flag decisions that need a qualified professional. At the end of each stage, give me a short decision log and the next action.
This guide’s prompts are original templates for a furnishing workflow. They are requests you can adapt; the results still depend on the information you provide, the tools available in your account, and your review.
Questions about using ChatGPT for home design
Can ChatGPT help me design my home from photos?
It can help you discuss visible features, organize ideas, and develop concepts from attached images. Supply a measured sketch as well. Photos and generated room images are not reliable proof of dimensions, hidden conditions, or product fit.
What should I include in an interior design prompt?
Include the room’s purpose, real dimensions, fixed features, existing furniture, budget, preferred mood, practical needs, and the output you want. Ask the assistant to identify missing information before making specific recommendations.
Can ChatGPT make a room look different before I buy furniture?
Where image generation is available, you can request a concept using a room photo and written constraints. Review the result for changed architecture, inaccurate proportions, and invented furnishings. Use actual specifications and samples to make purchasing decisions.
Do I need a particular paid plan?
This workflow does not depend on a named model or a particular subscription. Access to image uploads, image generation, search, and other tools can vary. Use the features available in your account; if a tool cannot read a page or file, provide the relevant information directly.
Can it replace an interior designer or architect?
Use it to organize your brief, explore options, and prepare questions. A professional can assess site conditions, develop technical plans, coordinate work, and take responsibility for services within their expertise. Bring qualified professionals into structural, electrical, plumbing, and other regulated or technical work.
How do I avoid buying the wrong furniture?
Verify exact variants, dimensions, materials, access, availability, and delivery terms with the seller. Tape out large footprints and request available samples. Ask ChatGPT to maintain a comparison sheet, but check the source information before ordering.
How do I make different rooms feel connected?
Repeat a small number of colors, materials, or shapes. Let each room respond to its own purpose and proportions. Ask for a whole-home palette and a room-by-room comparison before finalizing individual purchases.
Where can I explore furniture for the plan?
Browse Modern Studio’s brand directory, Modus collection, and Interior Moderna page. Bring your measurements, shortlist, and unanswered questions when comparing options with our team.


Leave a comment